Filtering by Category: Contemporary
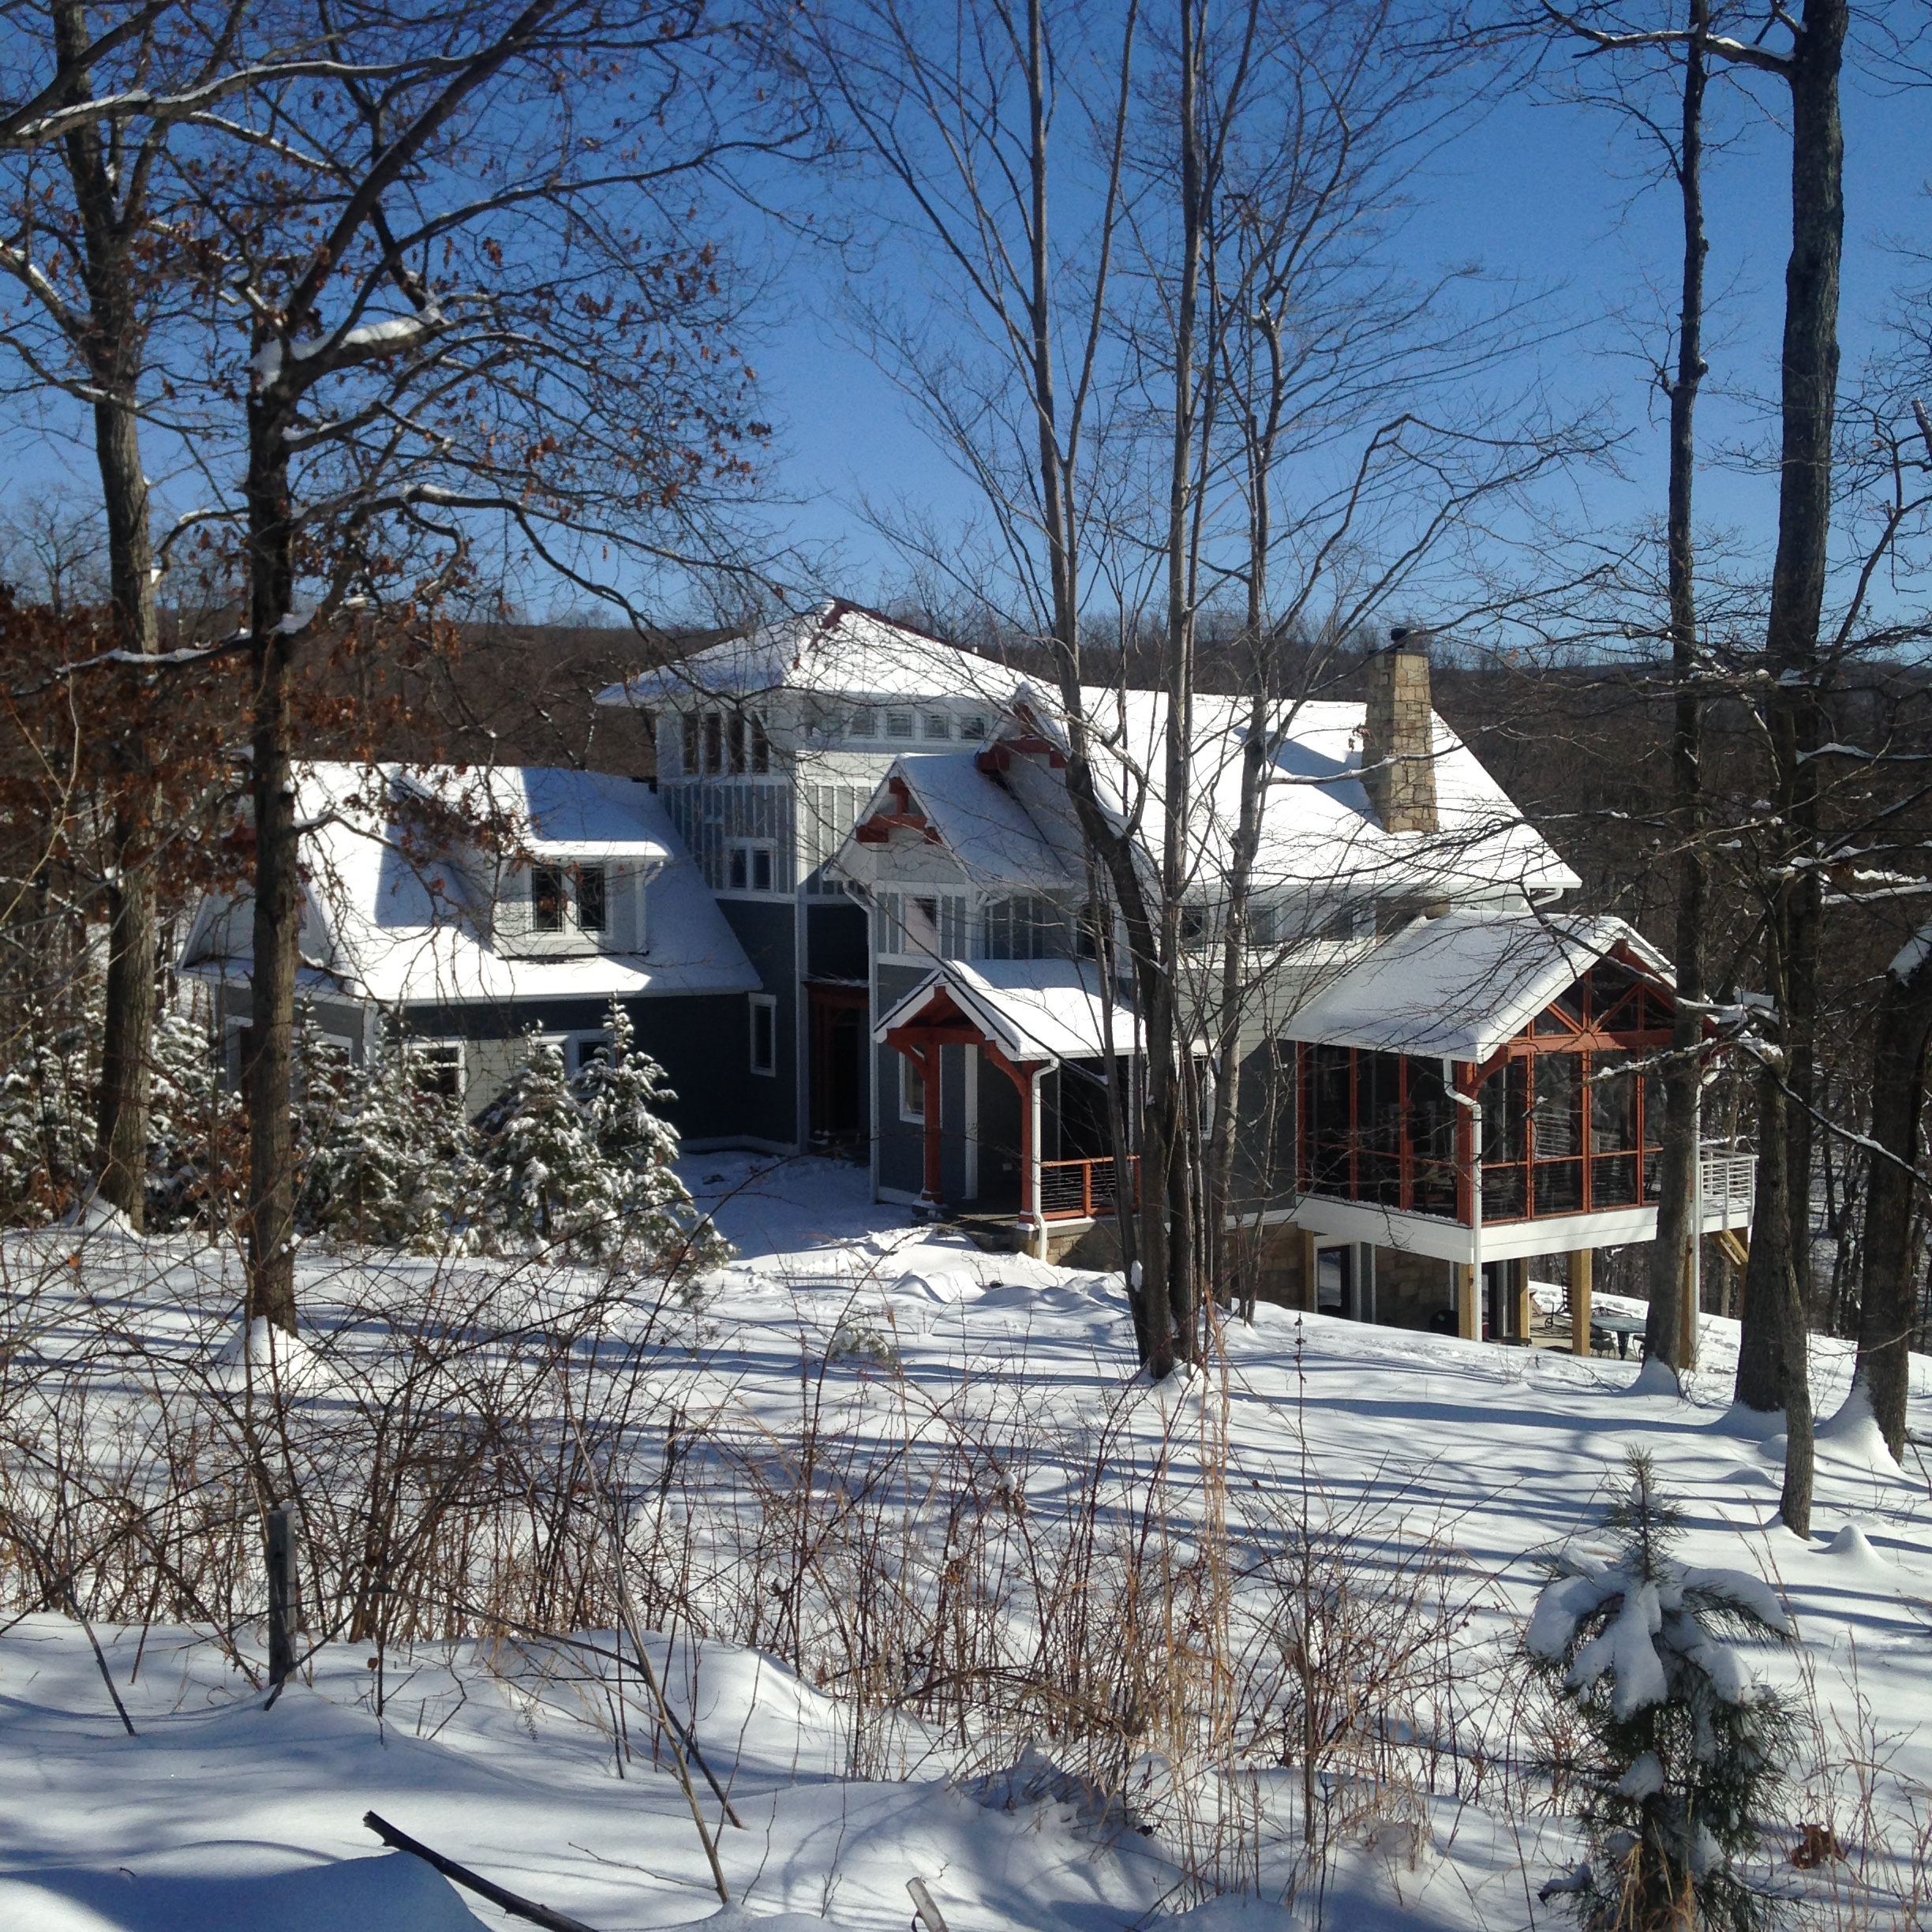
Mission Ridge cliffside home with tower

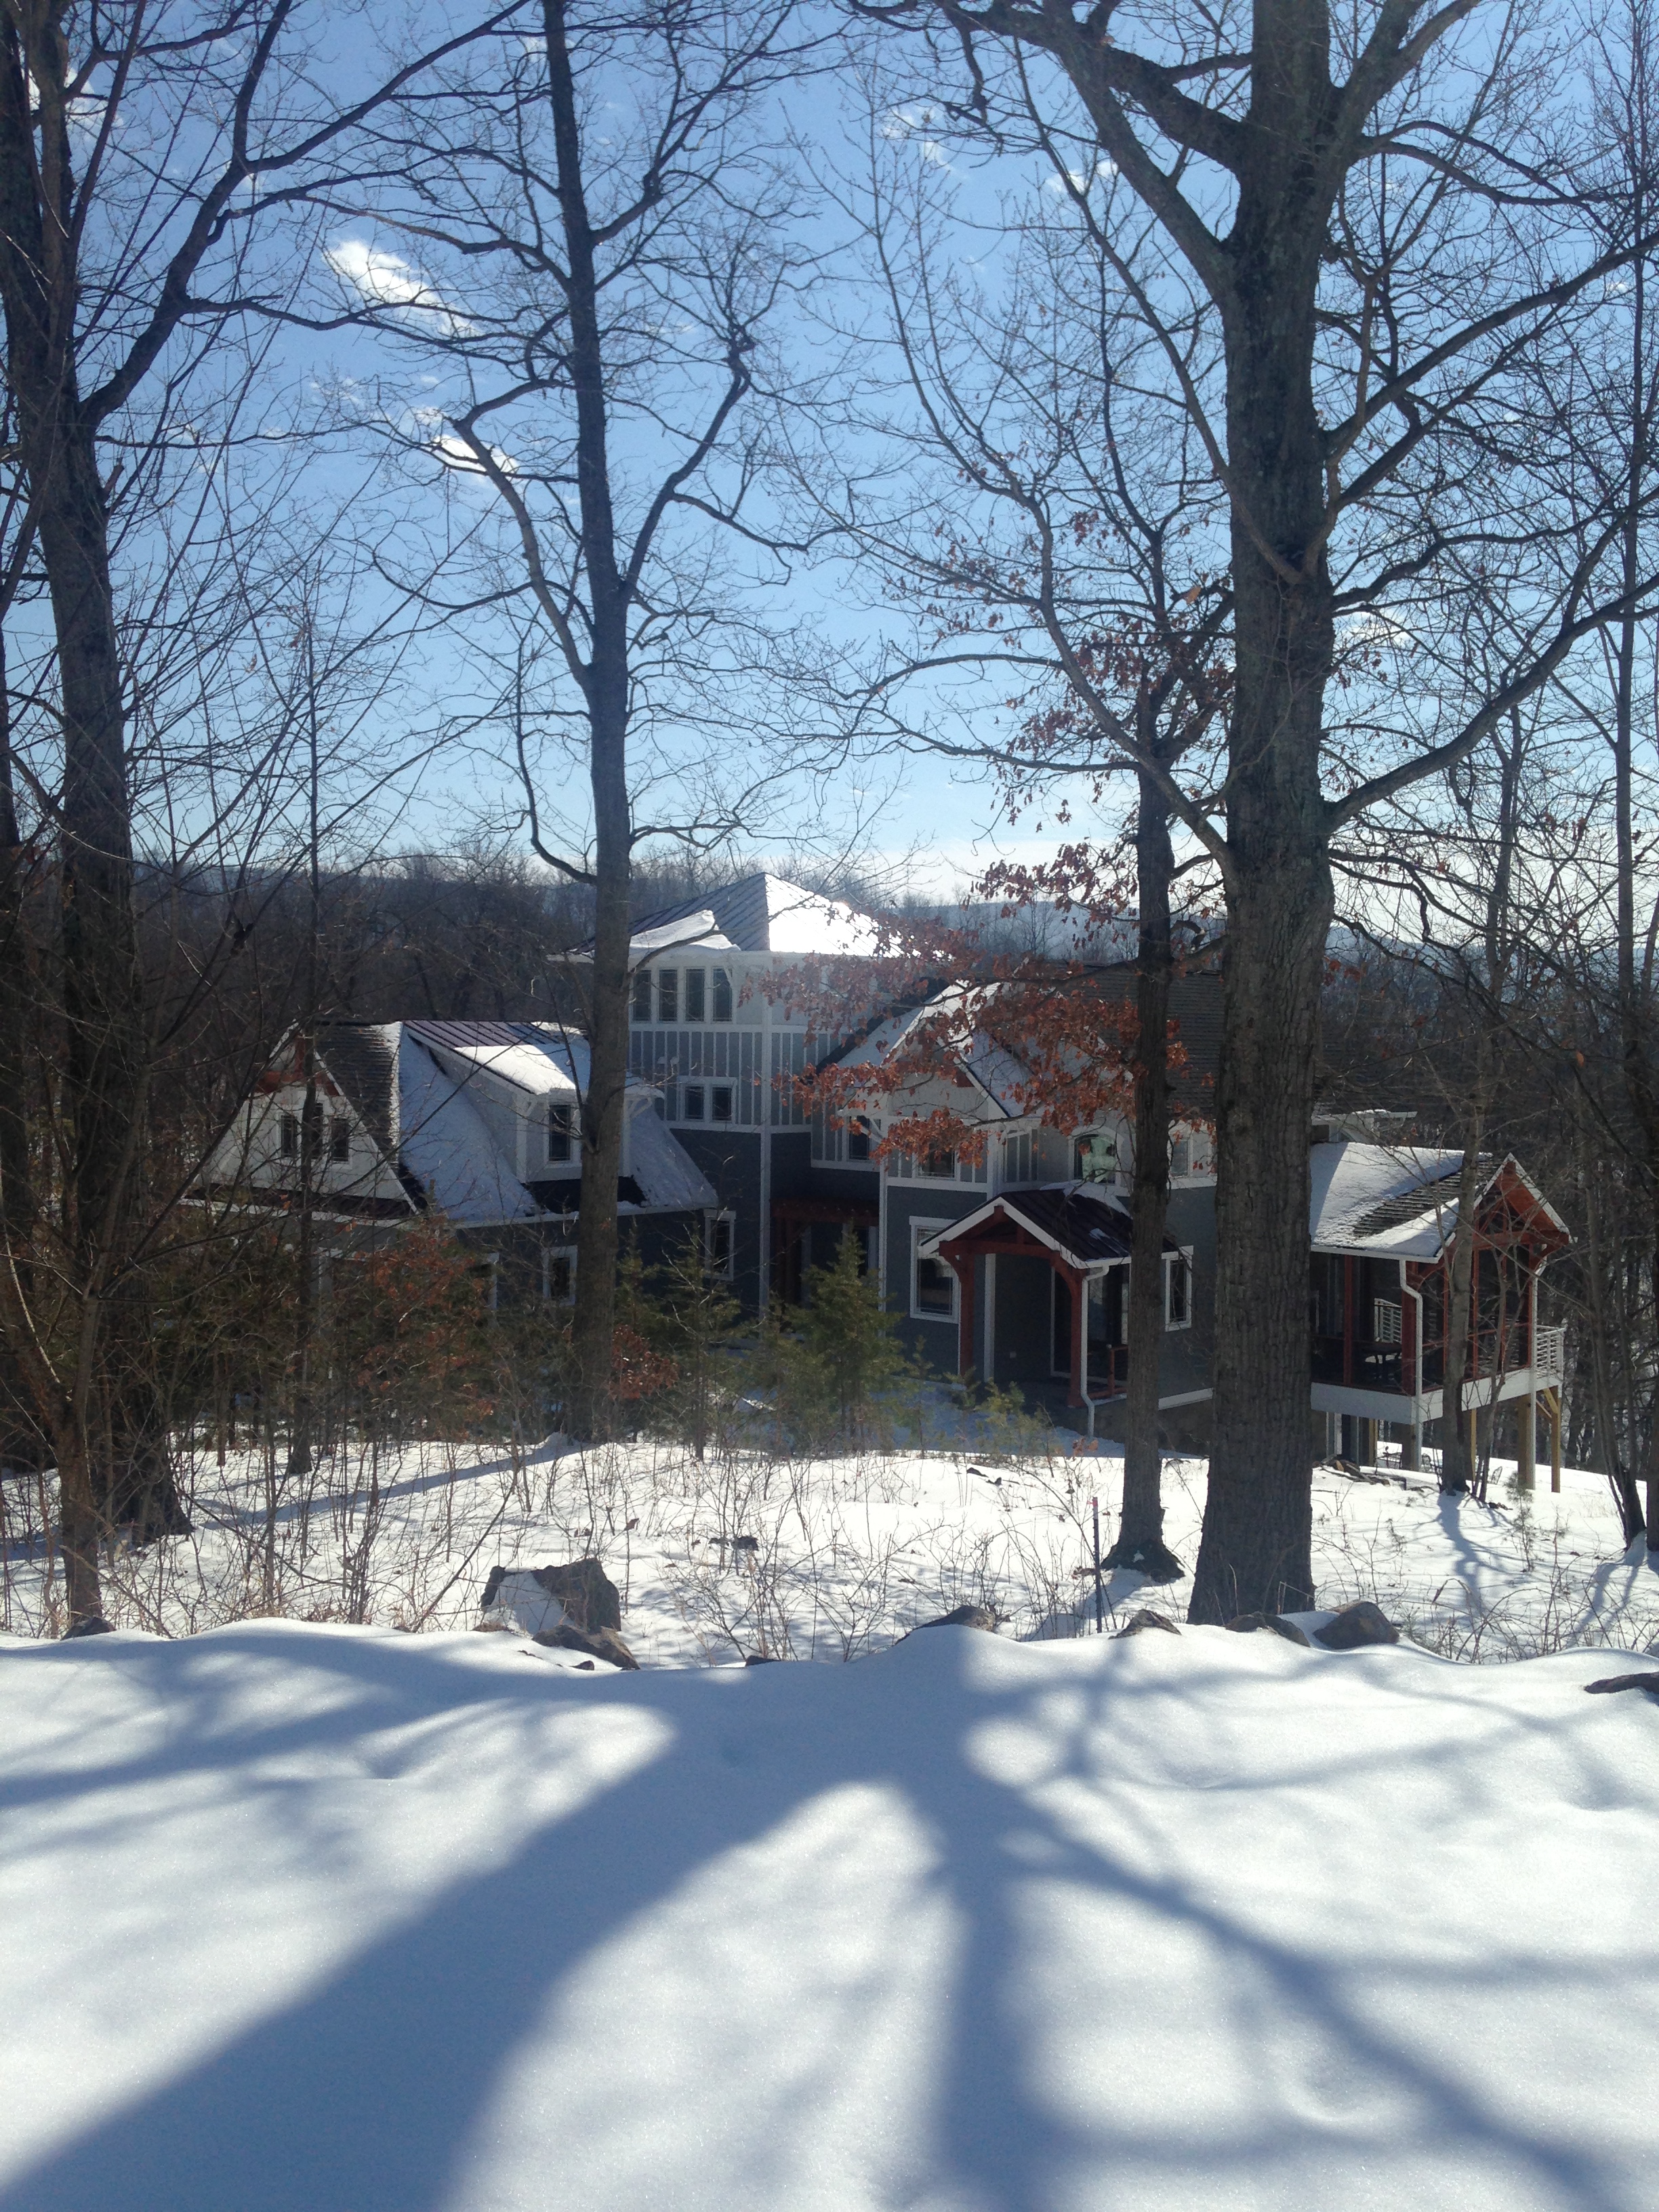
Every time these clients sent me new photos of their custom home under construction on the Shenandoah I gave myself a mental high-five. I designed this home based on two pictures of timber-framed homes they liked, plus a very conceptual floor plan sketch they'd done just to figure out which rooms were adjacent to each other. It's come together beautifully and I will be adding more "after" photos after I see it for myself, all furnished and decorated. Rustic elegance.
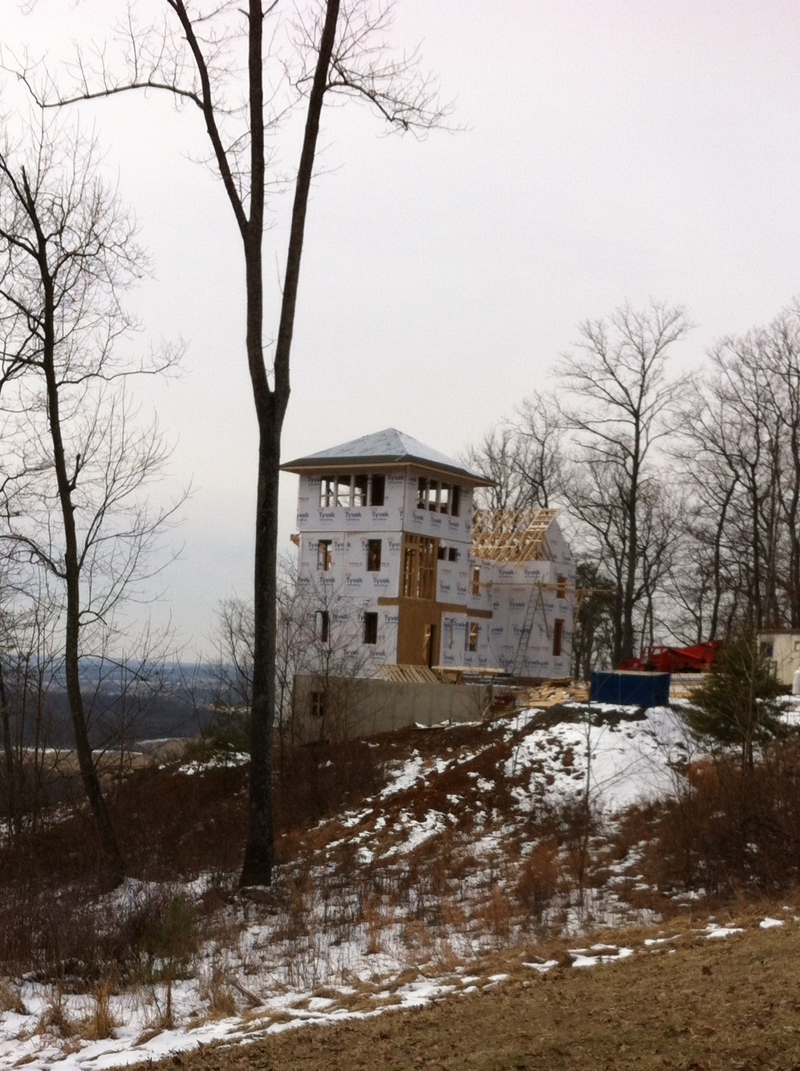
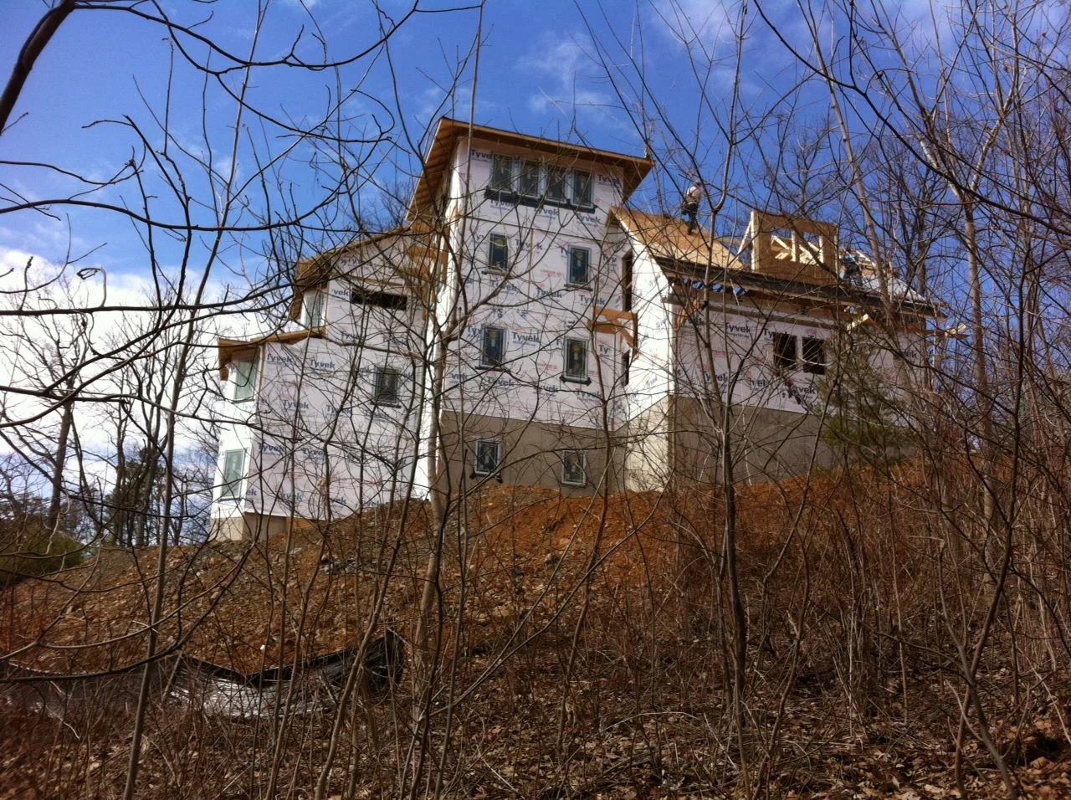
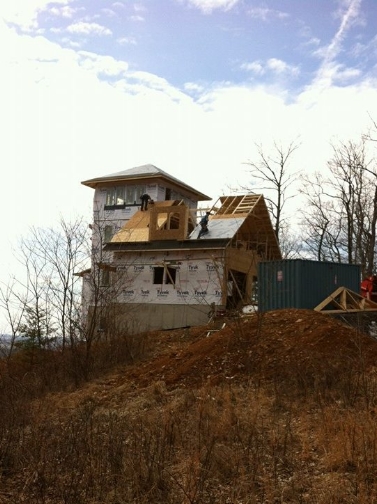
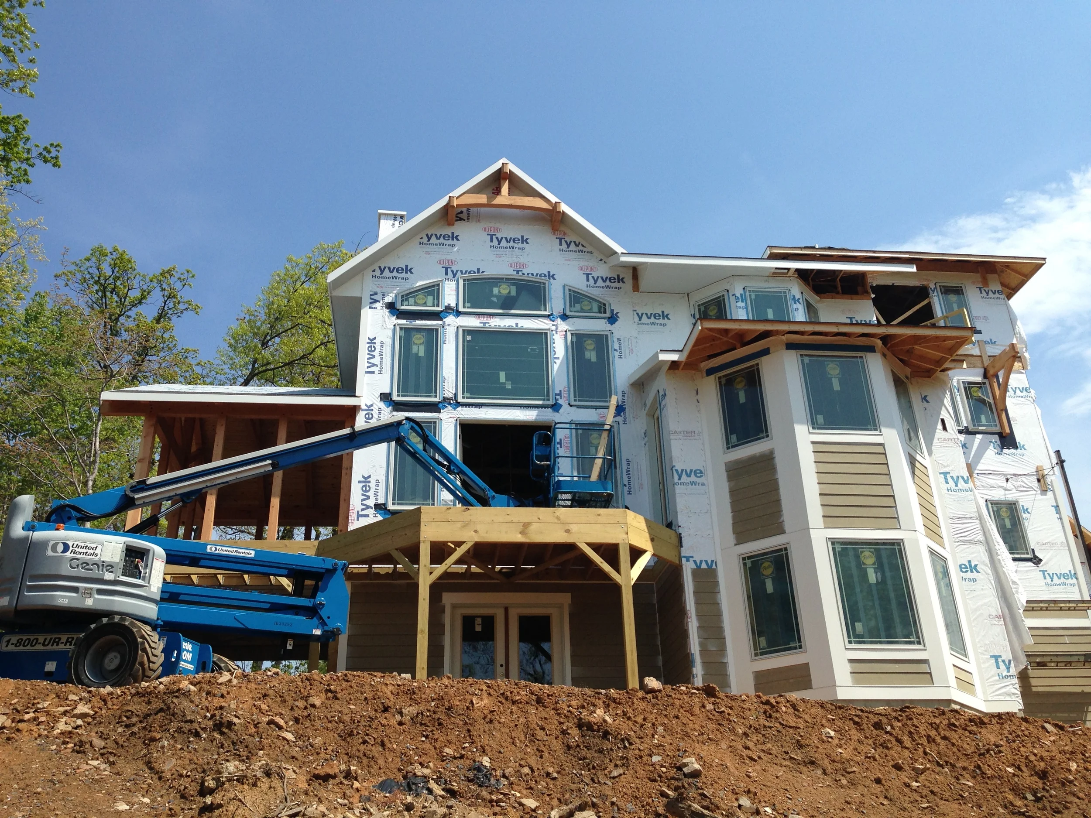
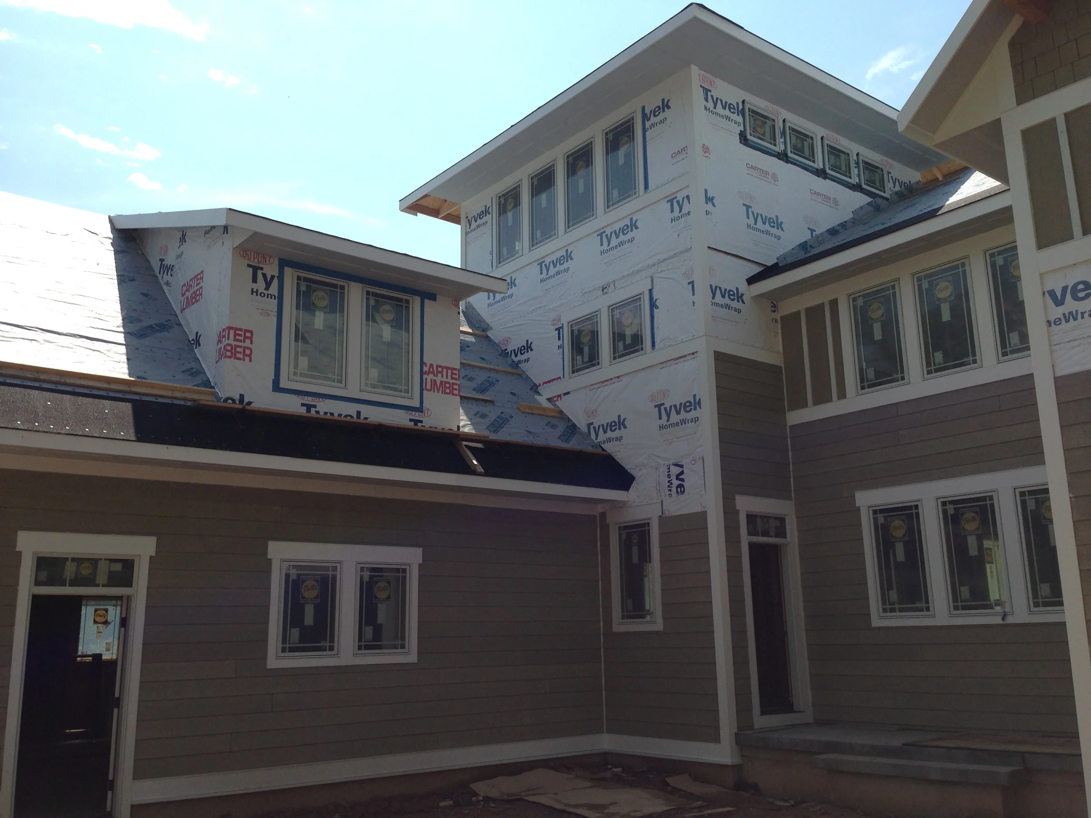
"During" photos, spanning a year of construction
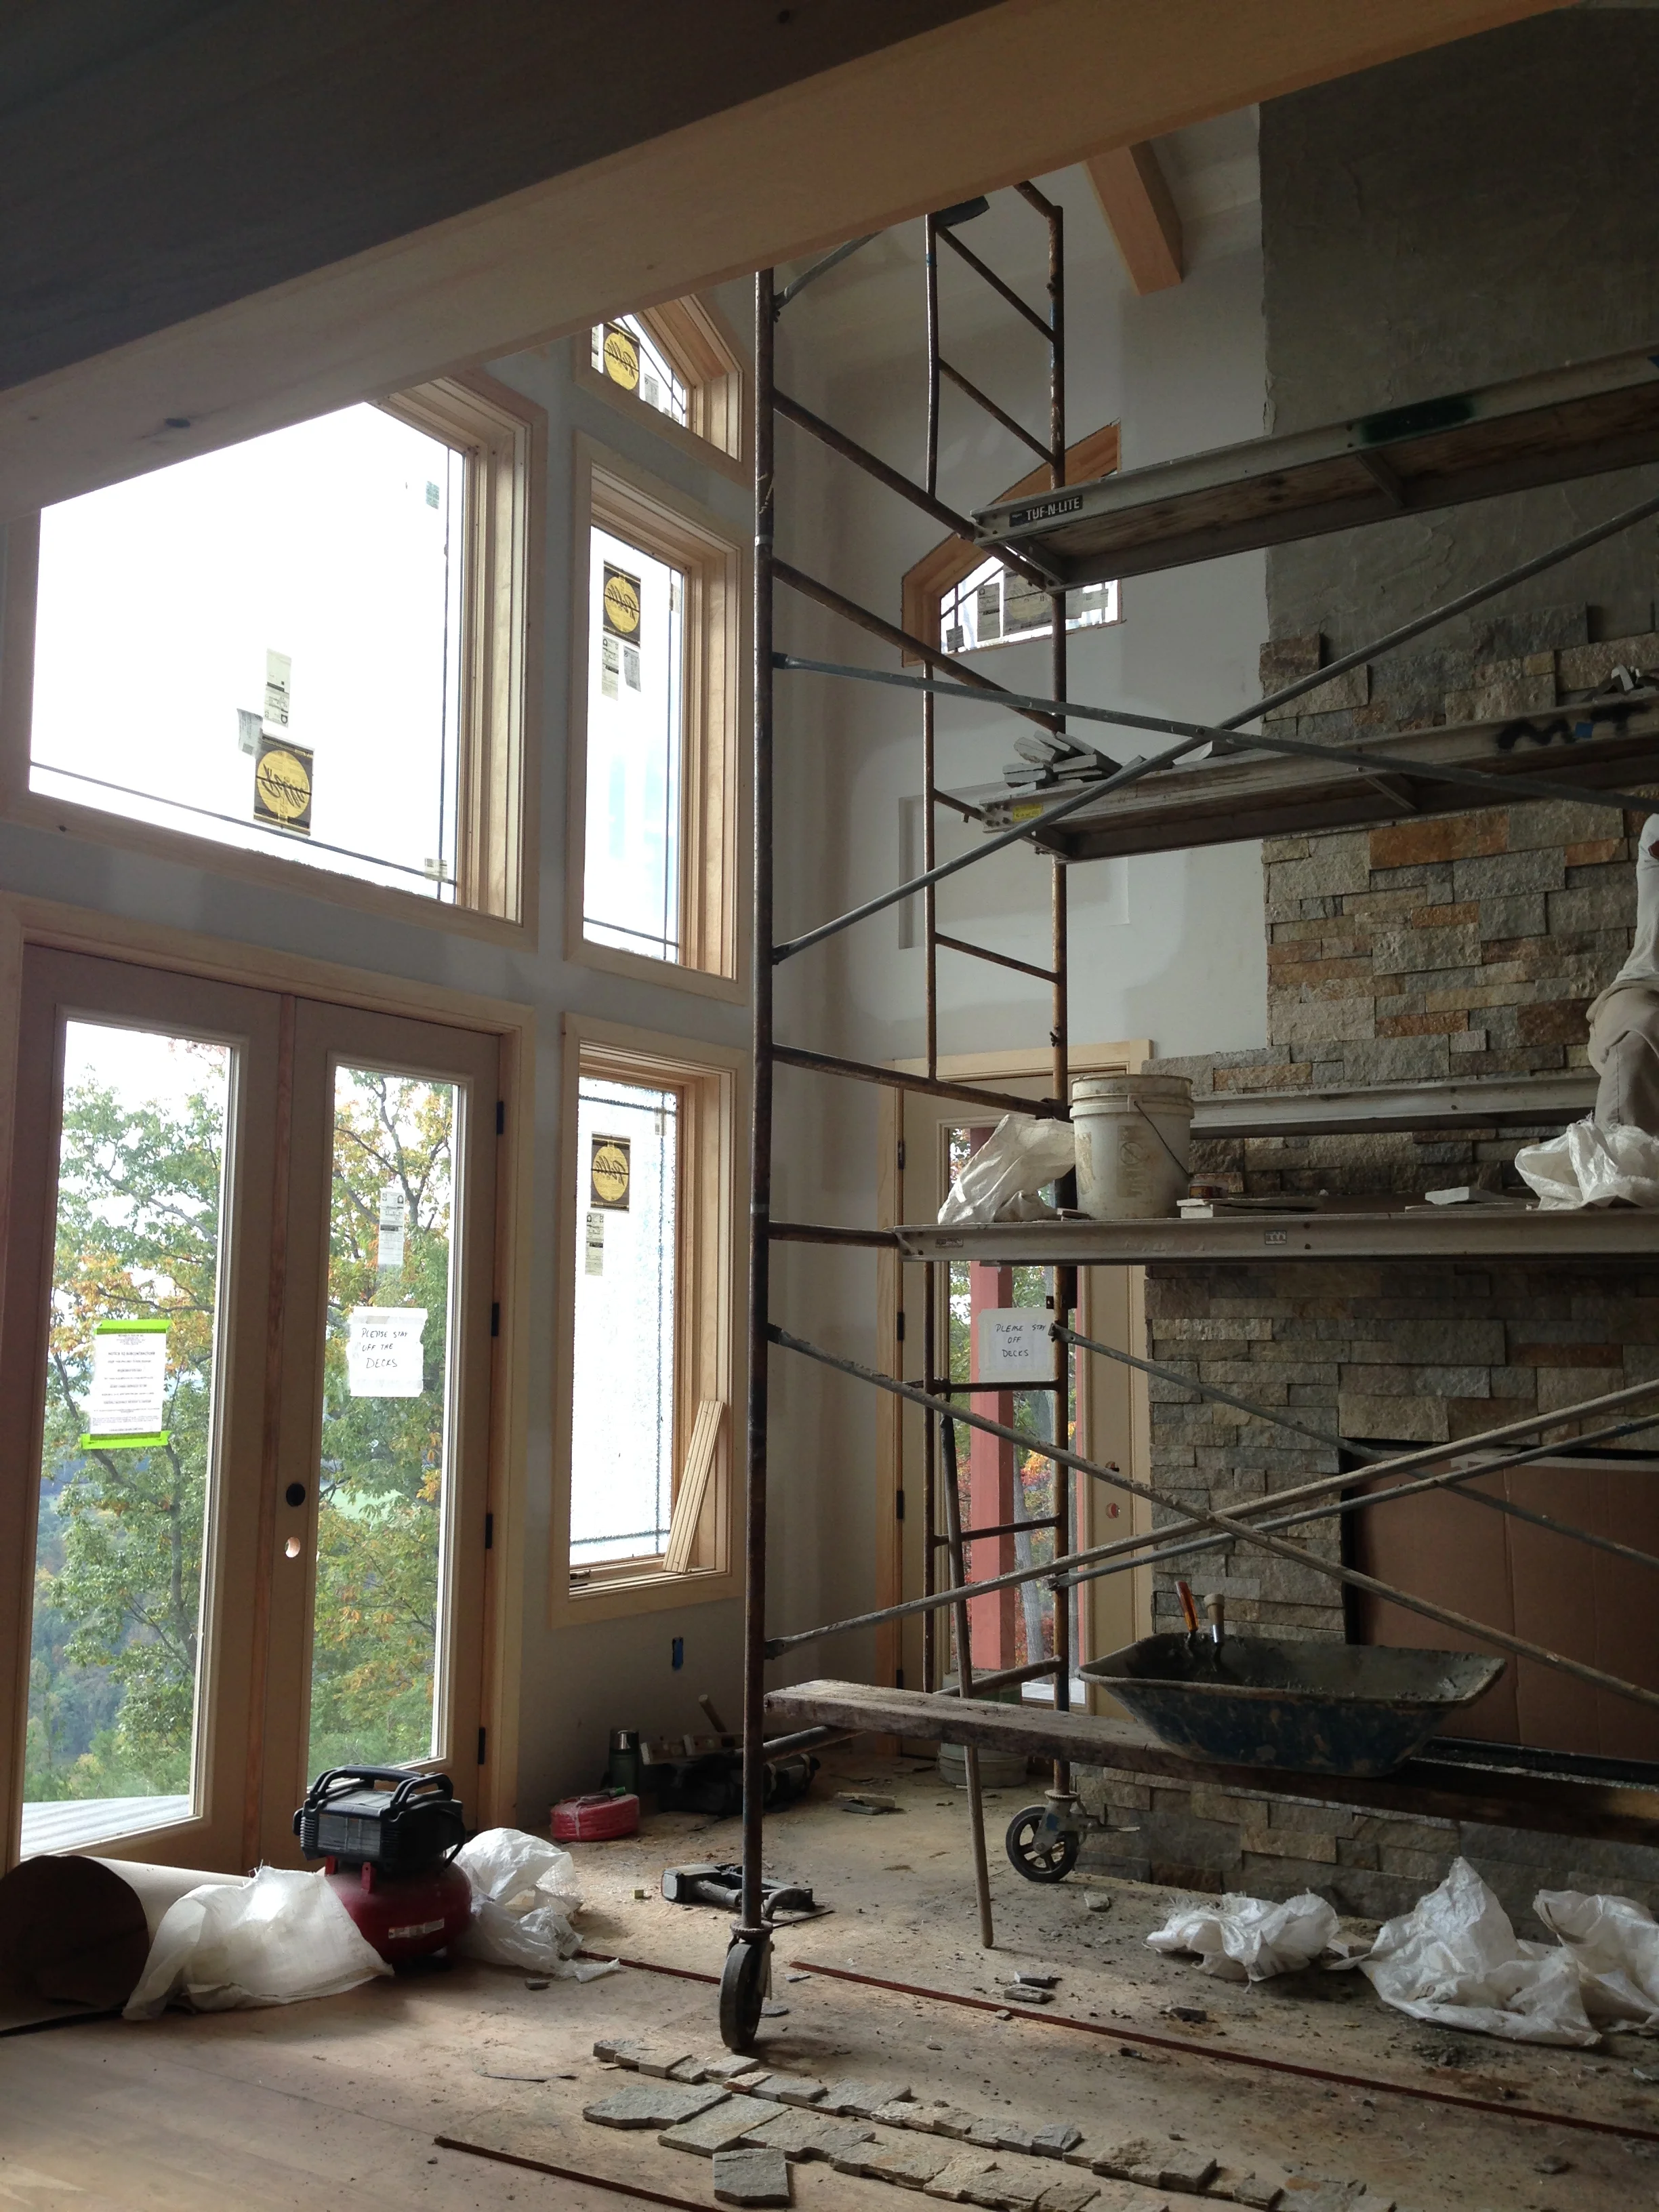

To enjoy the river view, the rear of the home will feature lots of glass at the Great Room; a large deck (not yet shown); French doors at the walkout basement; rear facing bay windows in the basement guest room, dining banquette, and master bedroom; and a balcony at the third floor tower.
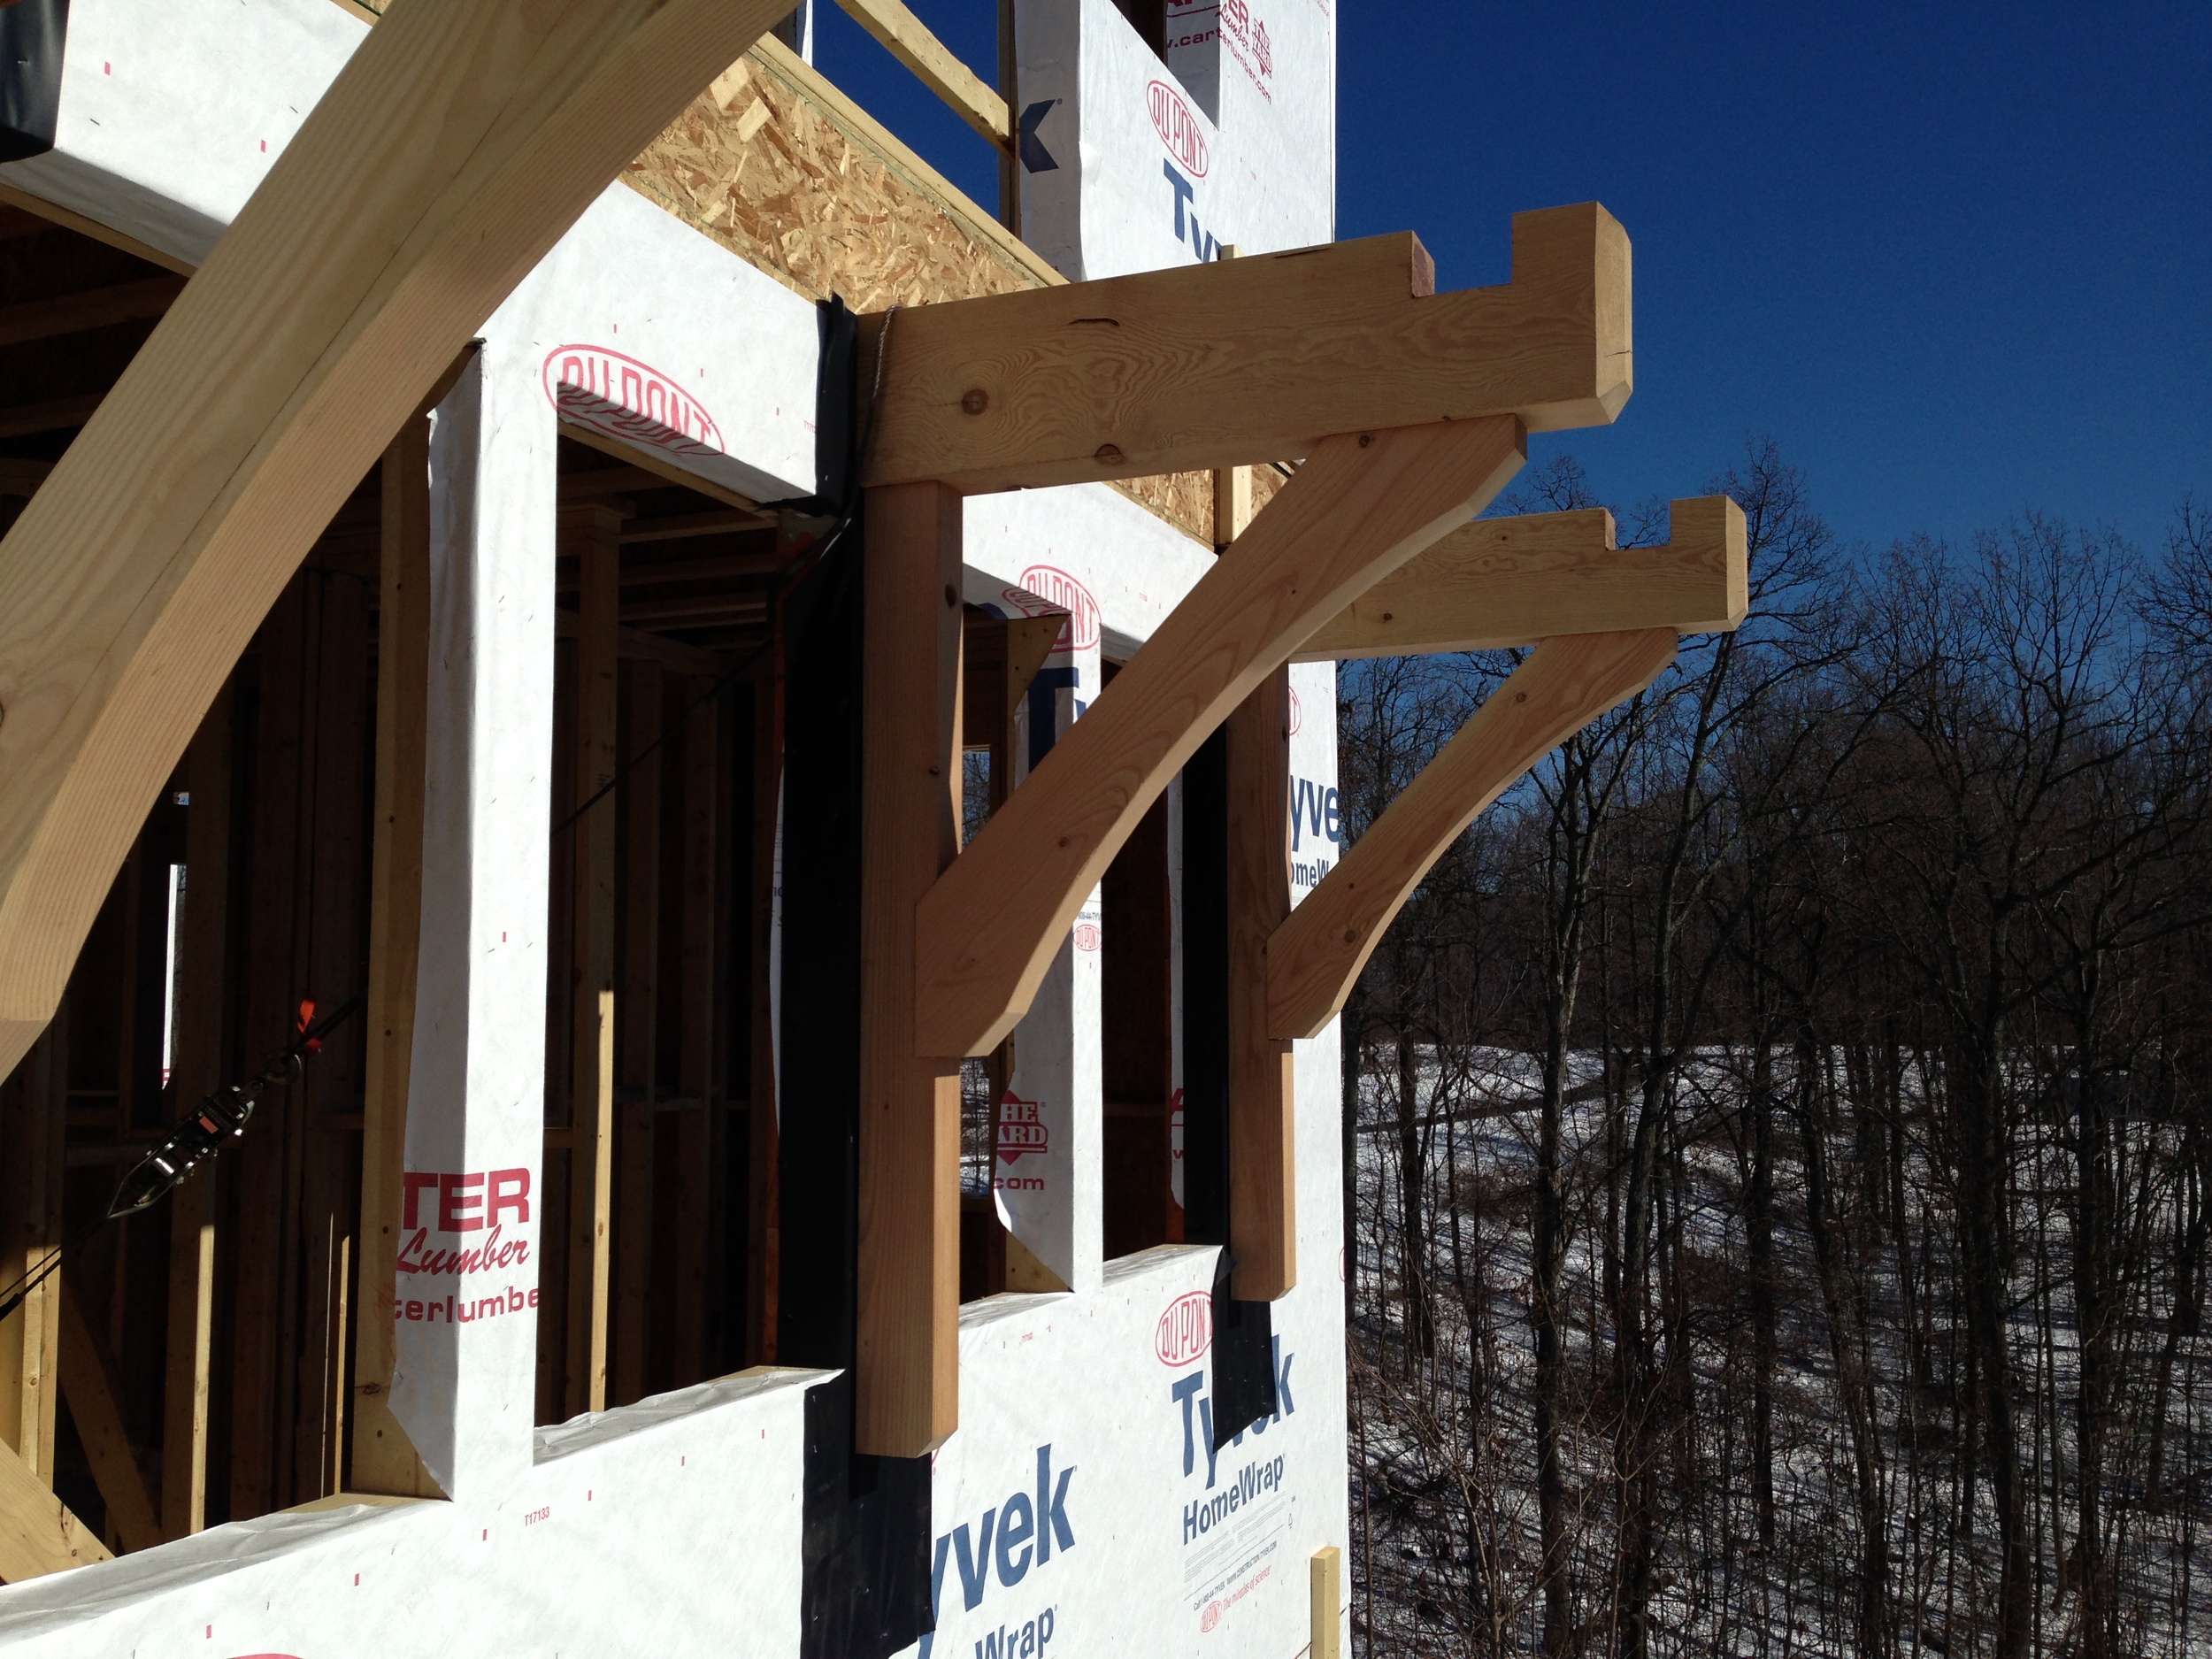
Check out these timber brackets, assembled by the builder in his shop per structural engineer Alicia McCormick's specifications to me. Detailed drawings of these brackets and their connections to the wall were critical.
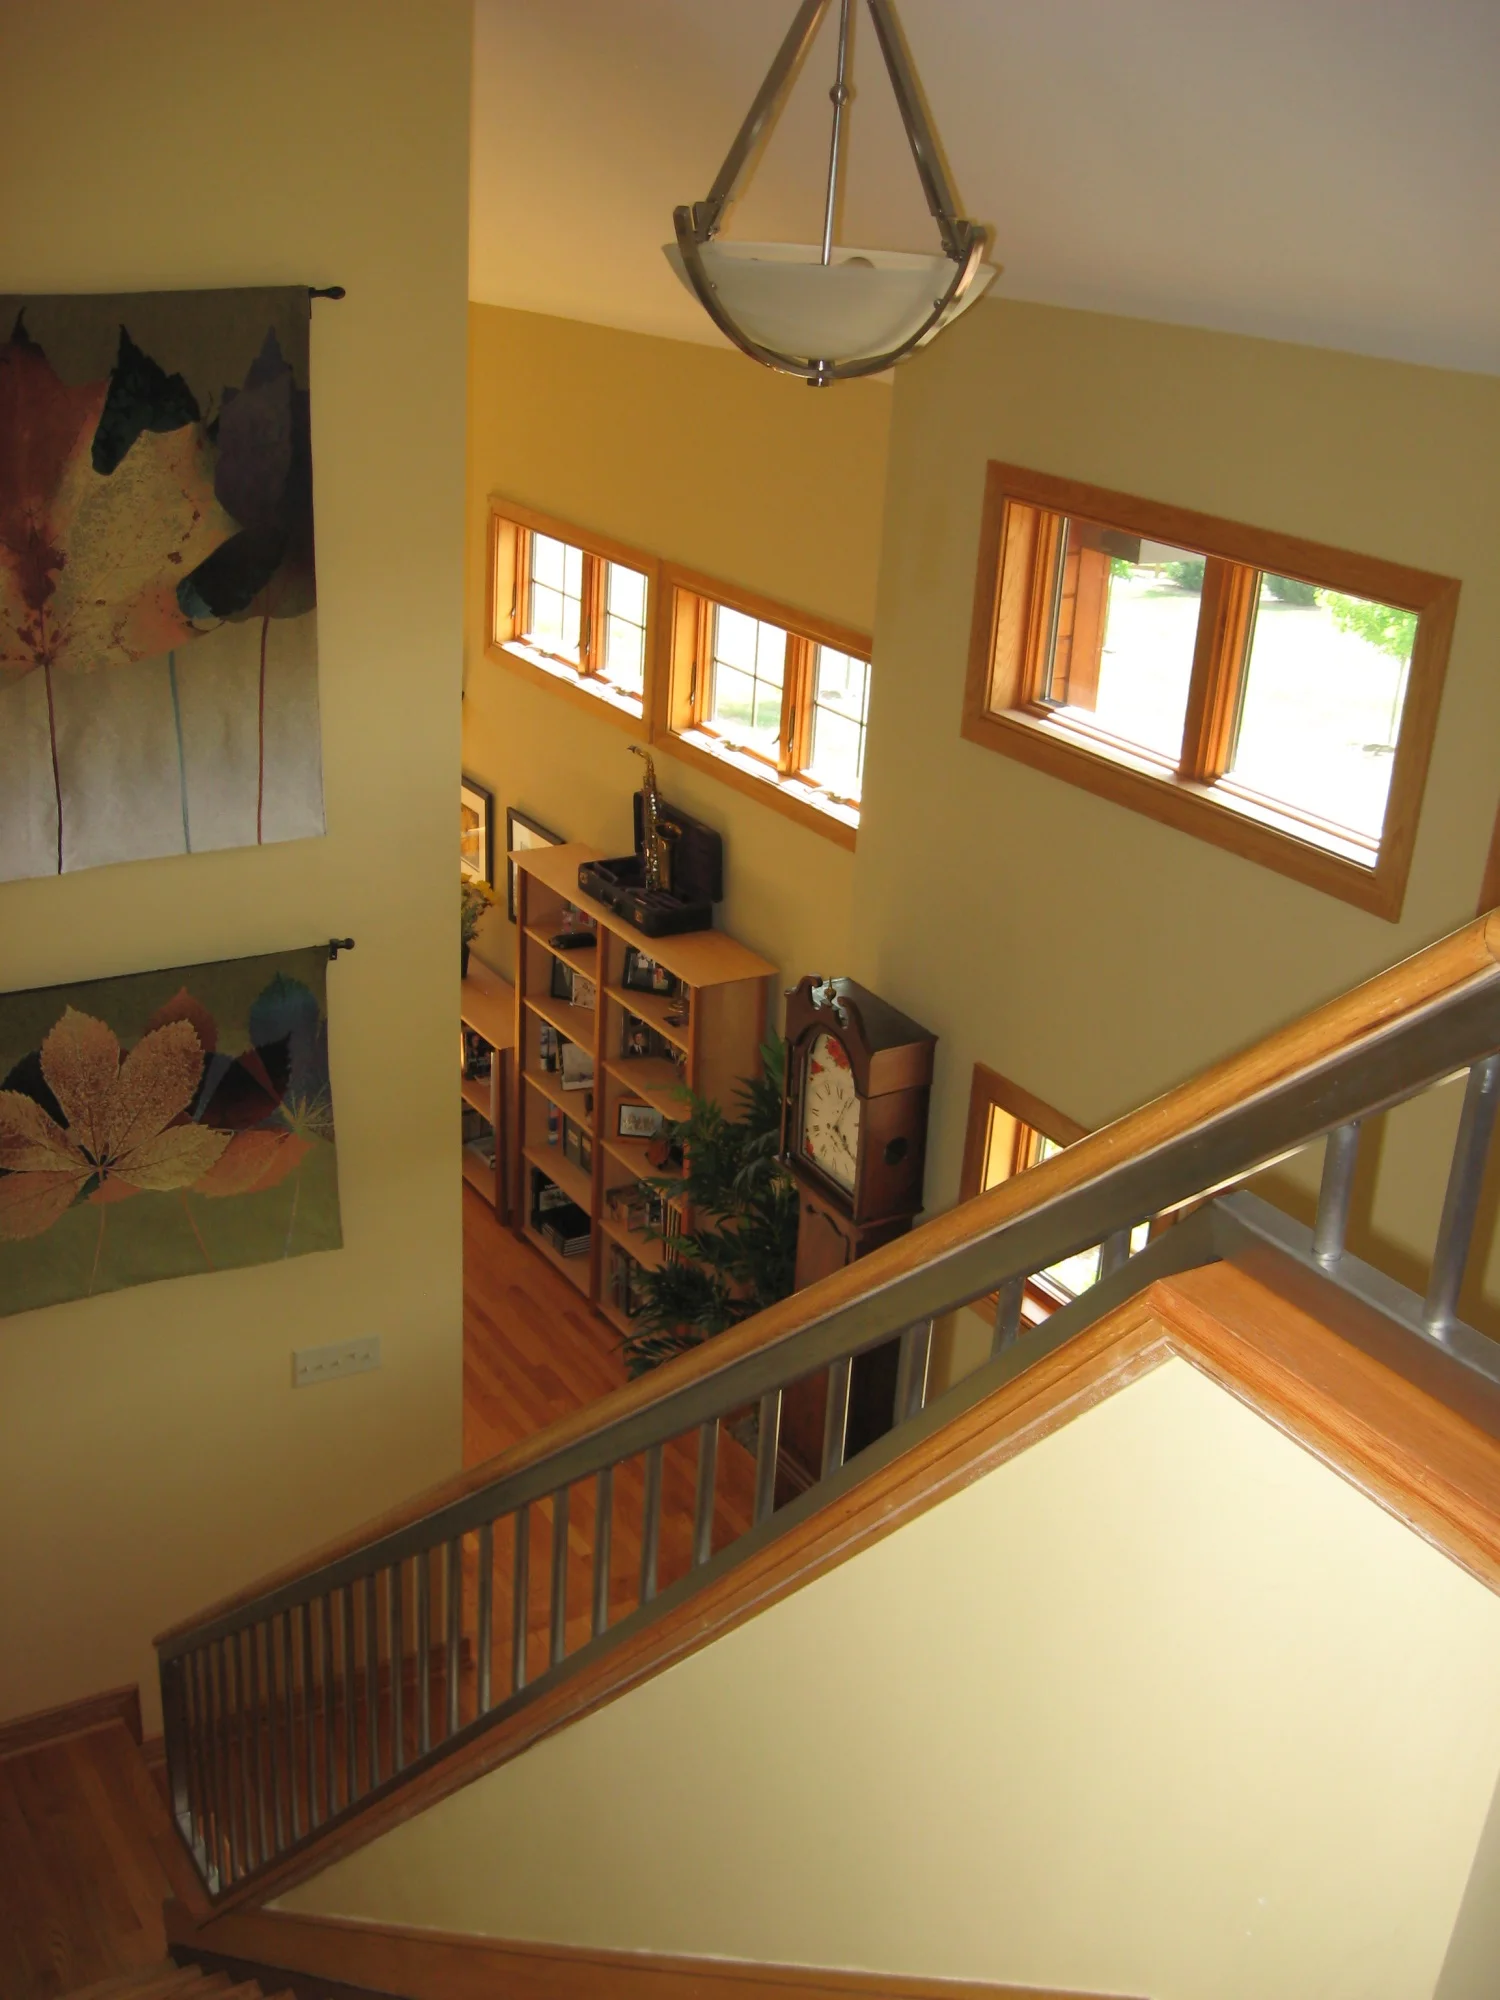


The view from the catwalk, which looks down into the Great Room on one side and into the Foyer and open staircase (all the way to the basement) on the other.
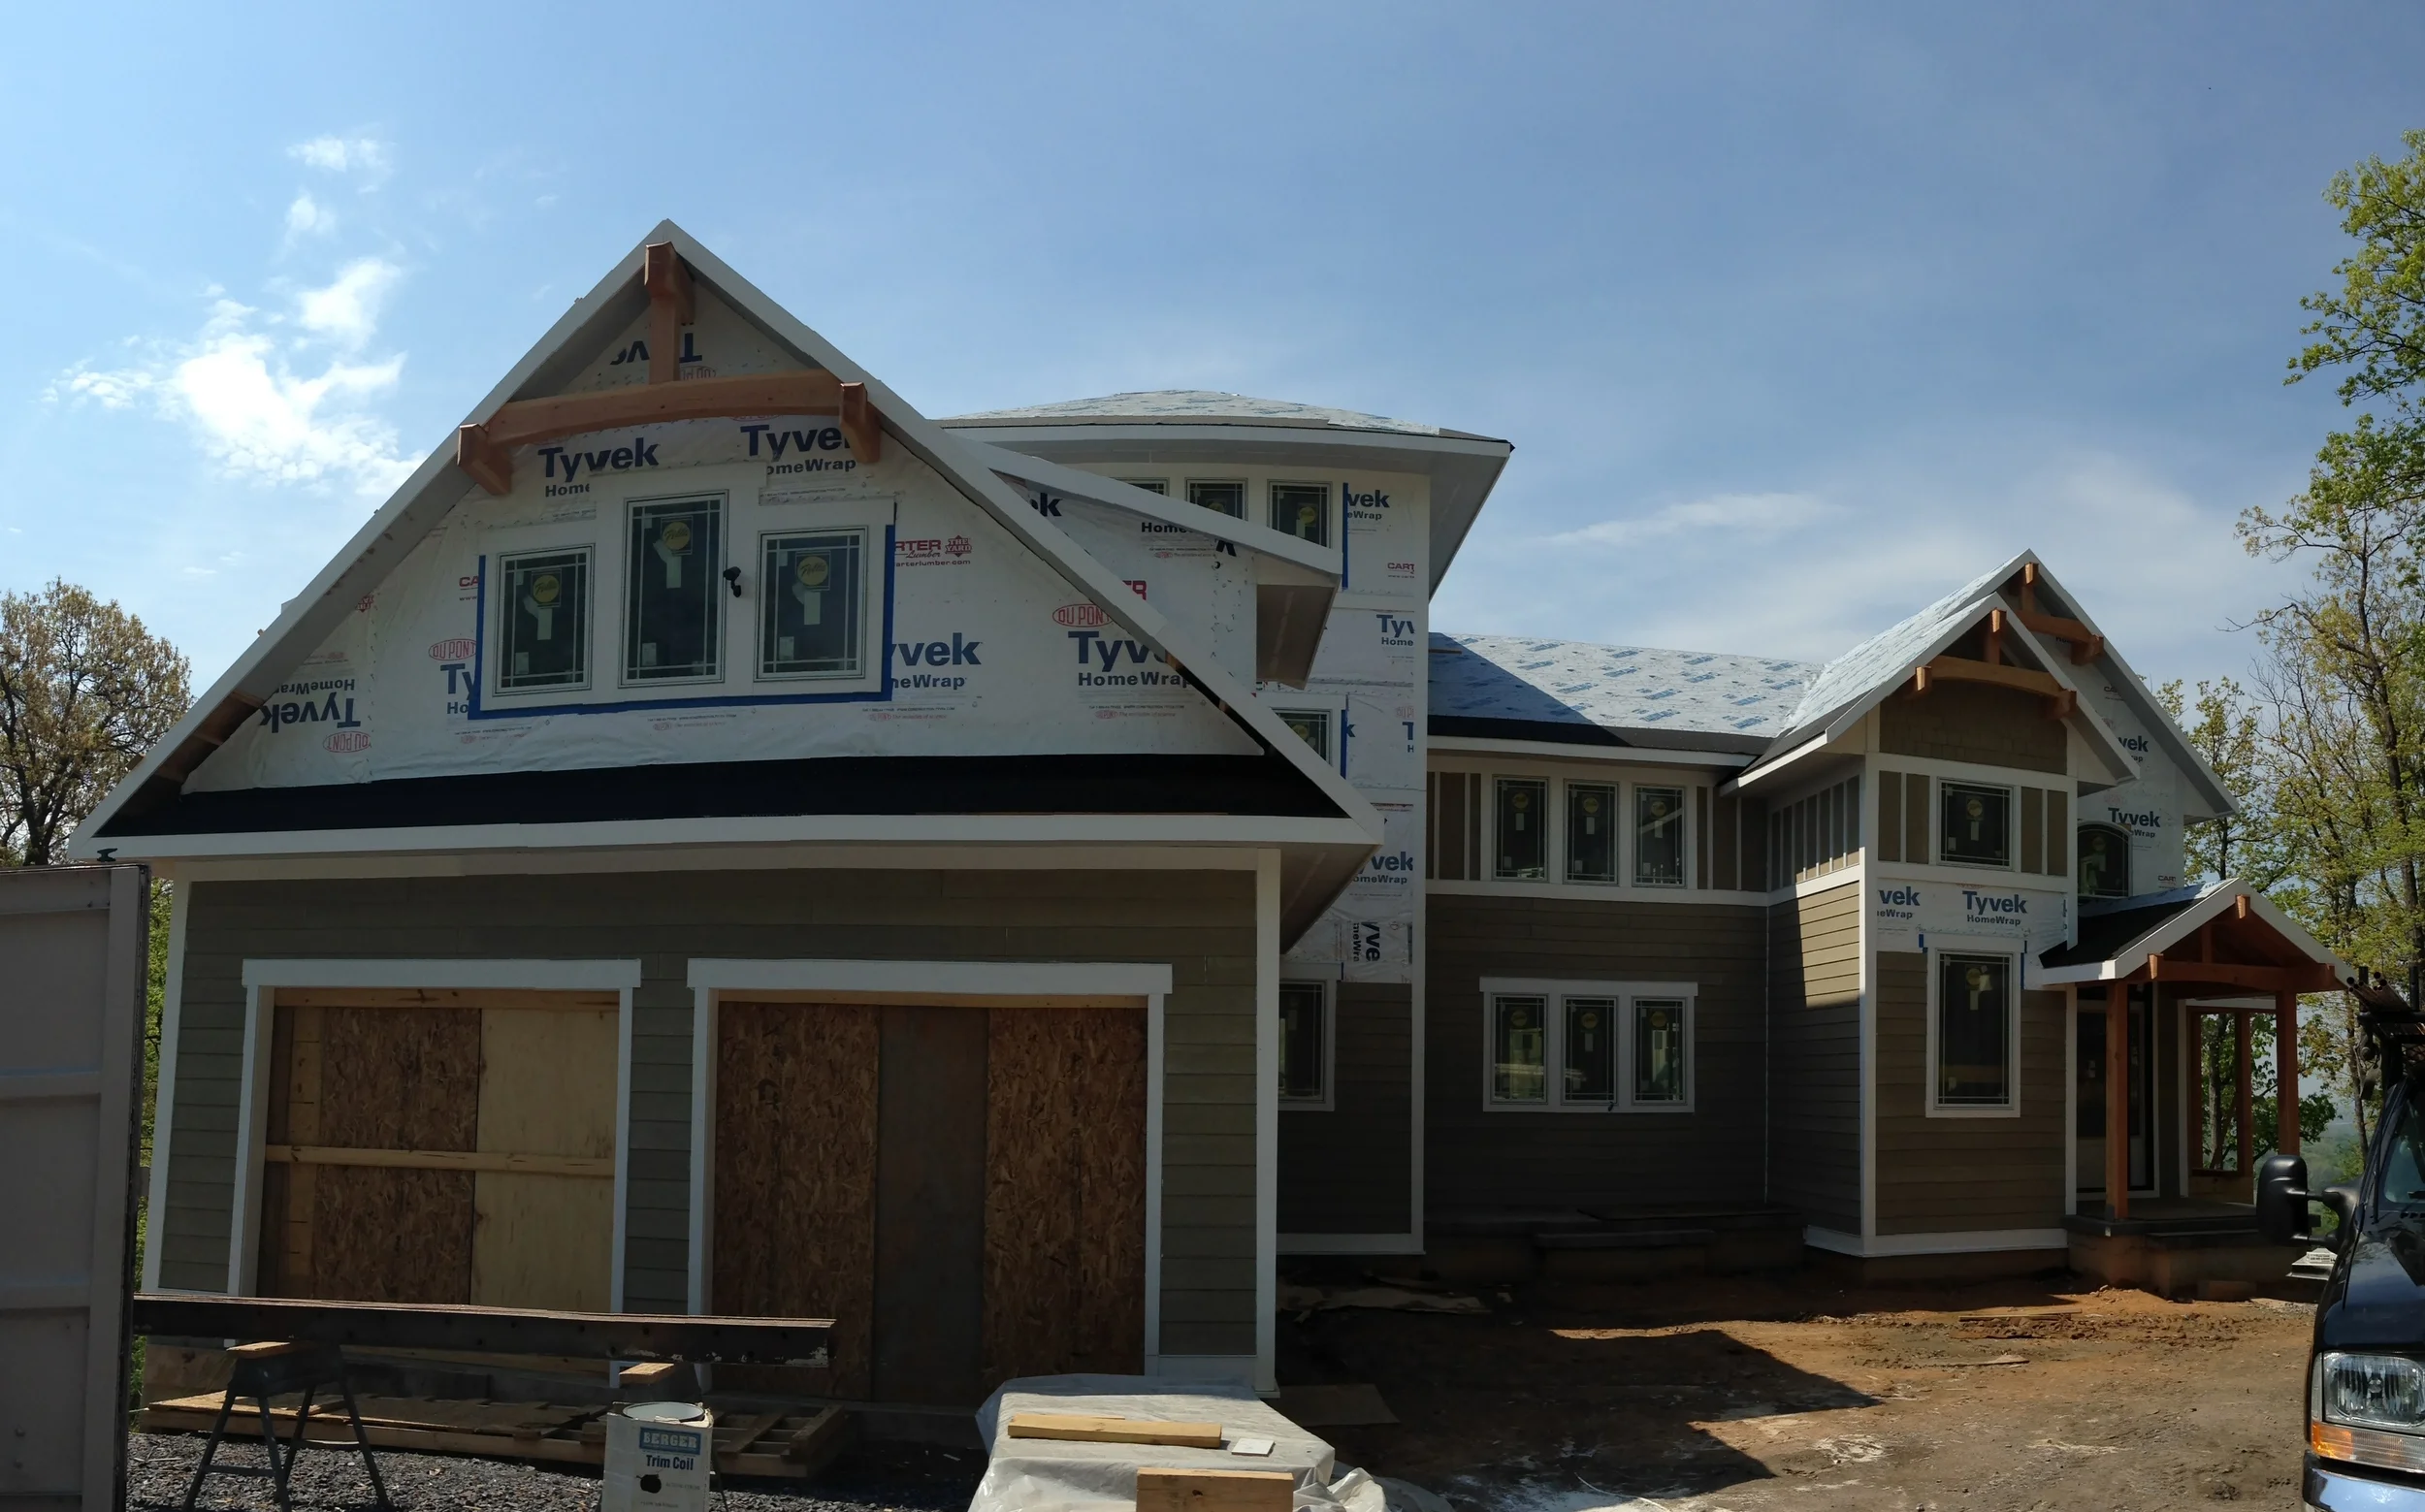
The garage has been added and the framers are nearly finished setting the attic trusses. An in-law suite is tucked within them.
Timber-framed homes are expensive, but these clients wanted to duplicate this look on a budget. I designed these timber accents for a few of the house gables. Michael Taylor built them in his shop, along with those load-bearing brackets you saw on the tower, for the balcony. Here are their halves, ready for hanging.
Notice how you will be able to see the view beyond even as you're entering the front door.
The fiber-cement siding is being hung. Note: this is only a primed material, and will be painted later.
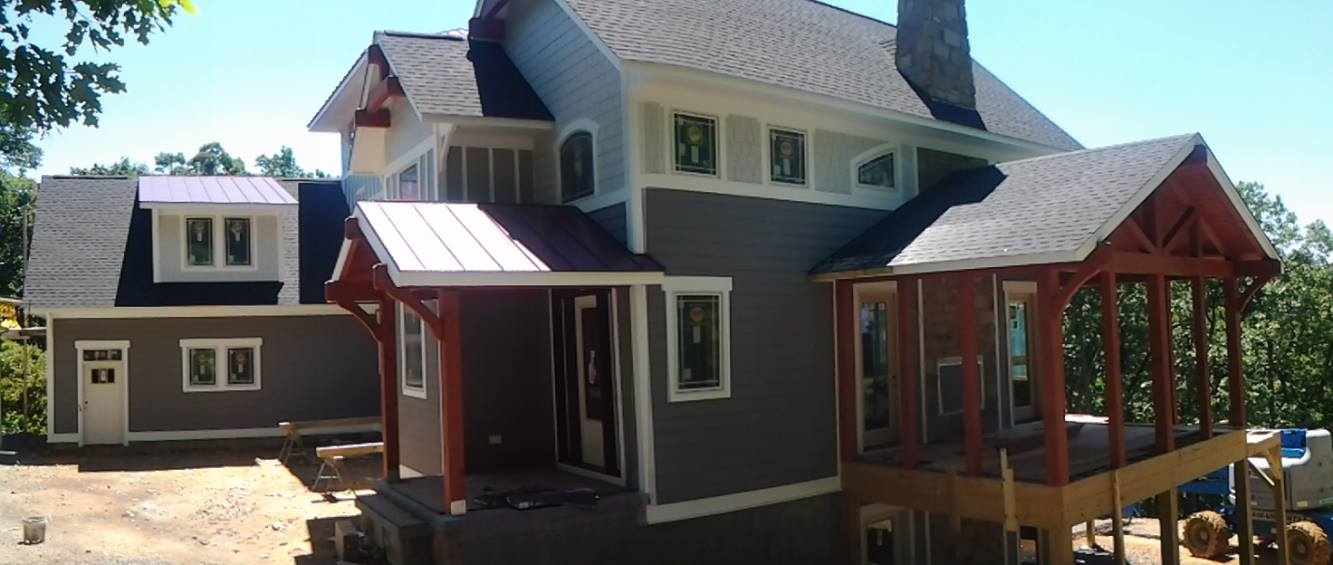
Timber-framed side porch is on! This will be screened, with a door leading out to the rear deck.
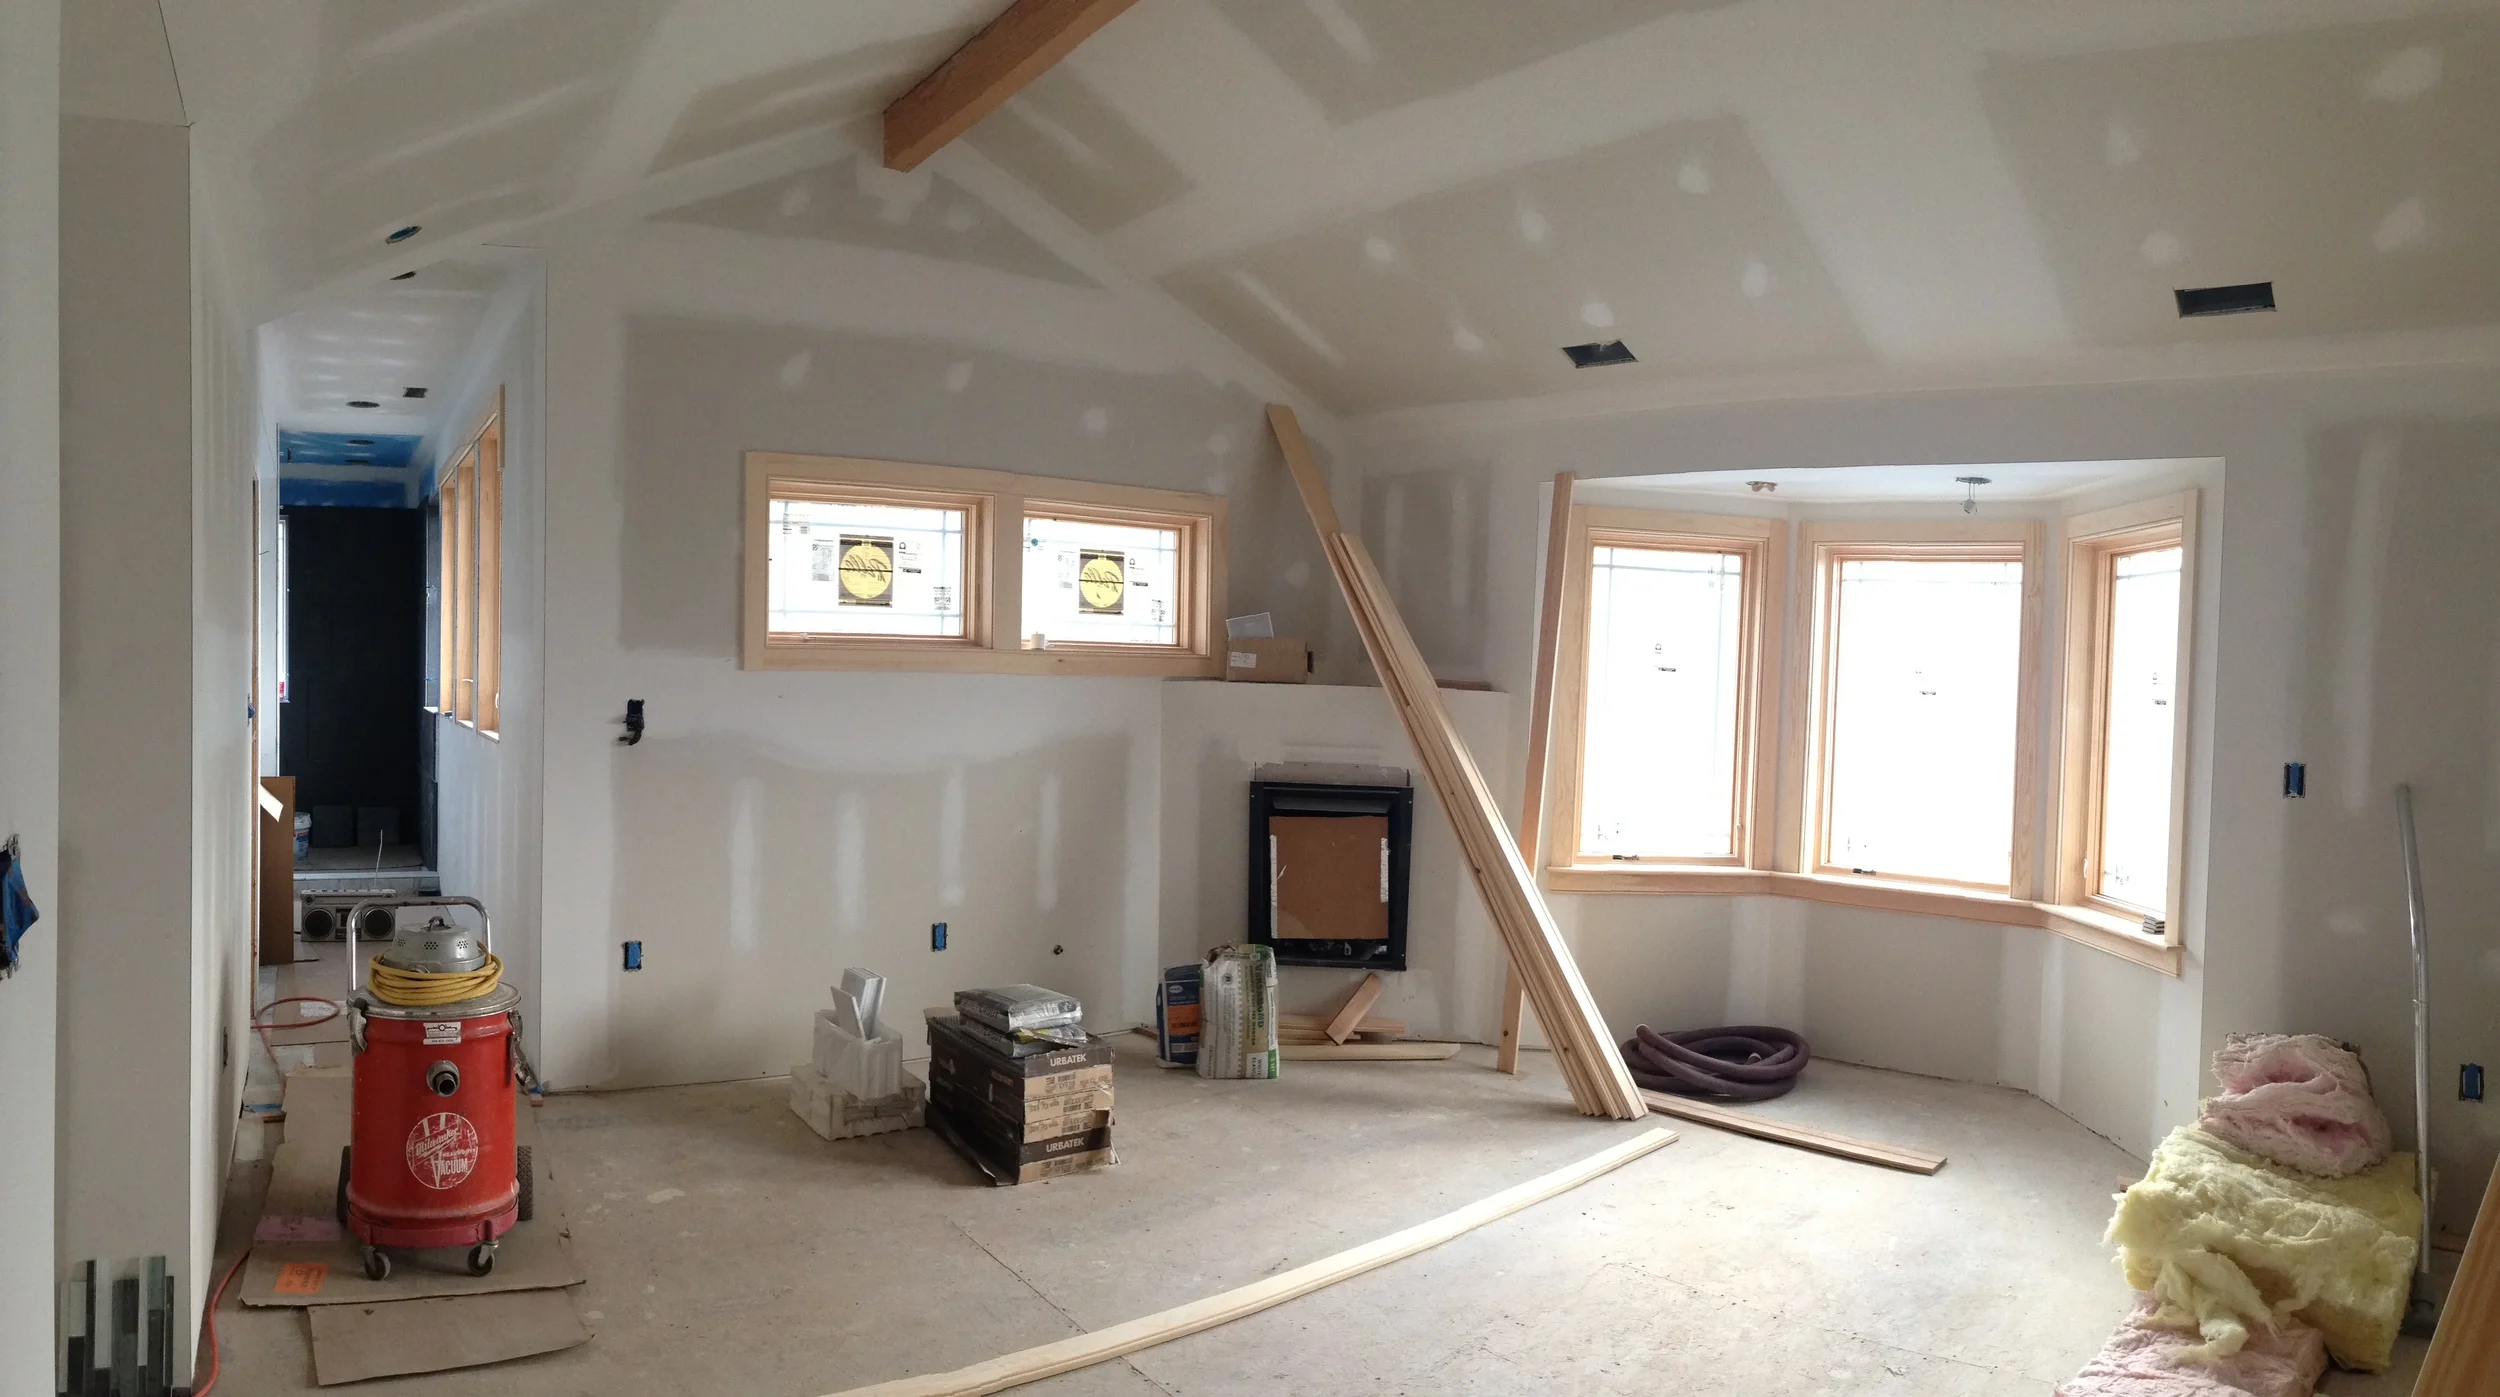
Panoramic photo taken from the catwalk. You can see decorative niches framed into the solid wall to your left, and curved windows in the wall to your right. The niches are mirror images of the windows opposite.
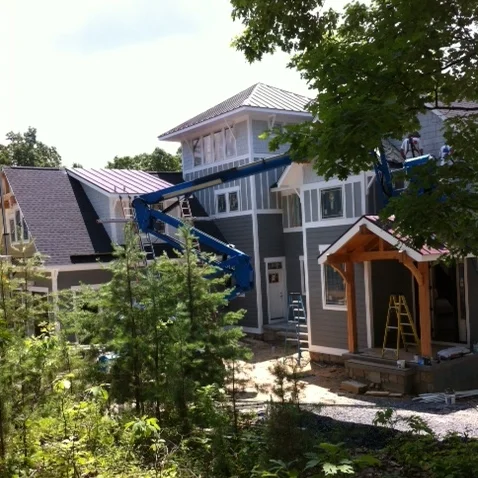
Now it's getting exciting! Standing seam metal has been installed, siding is being painted, and stone is being laid.
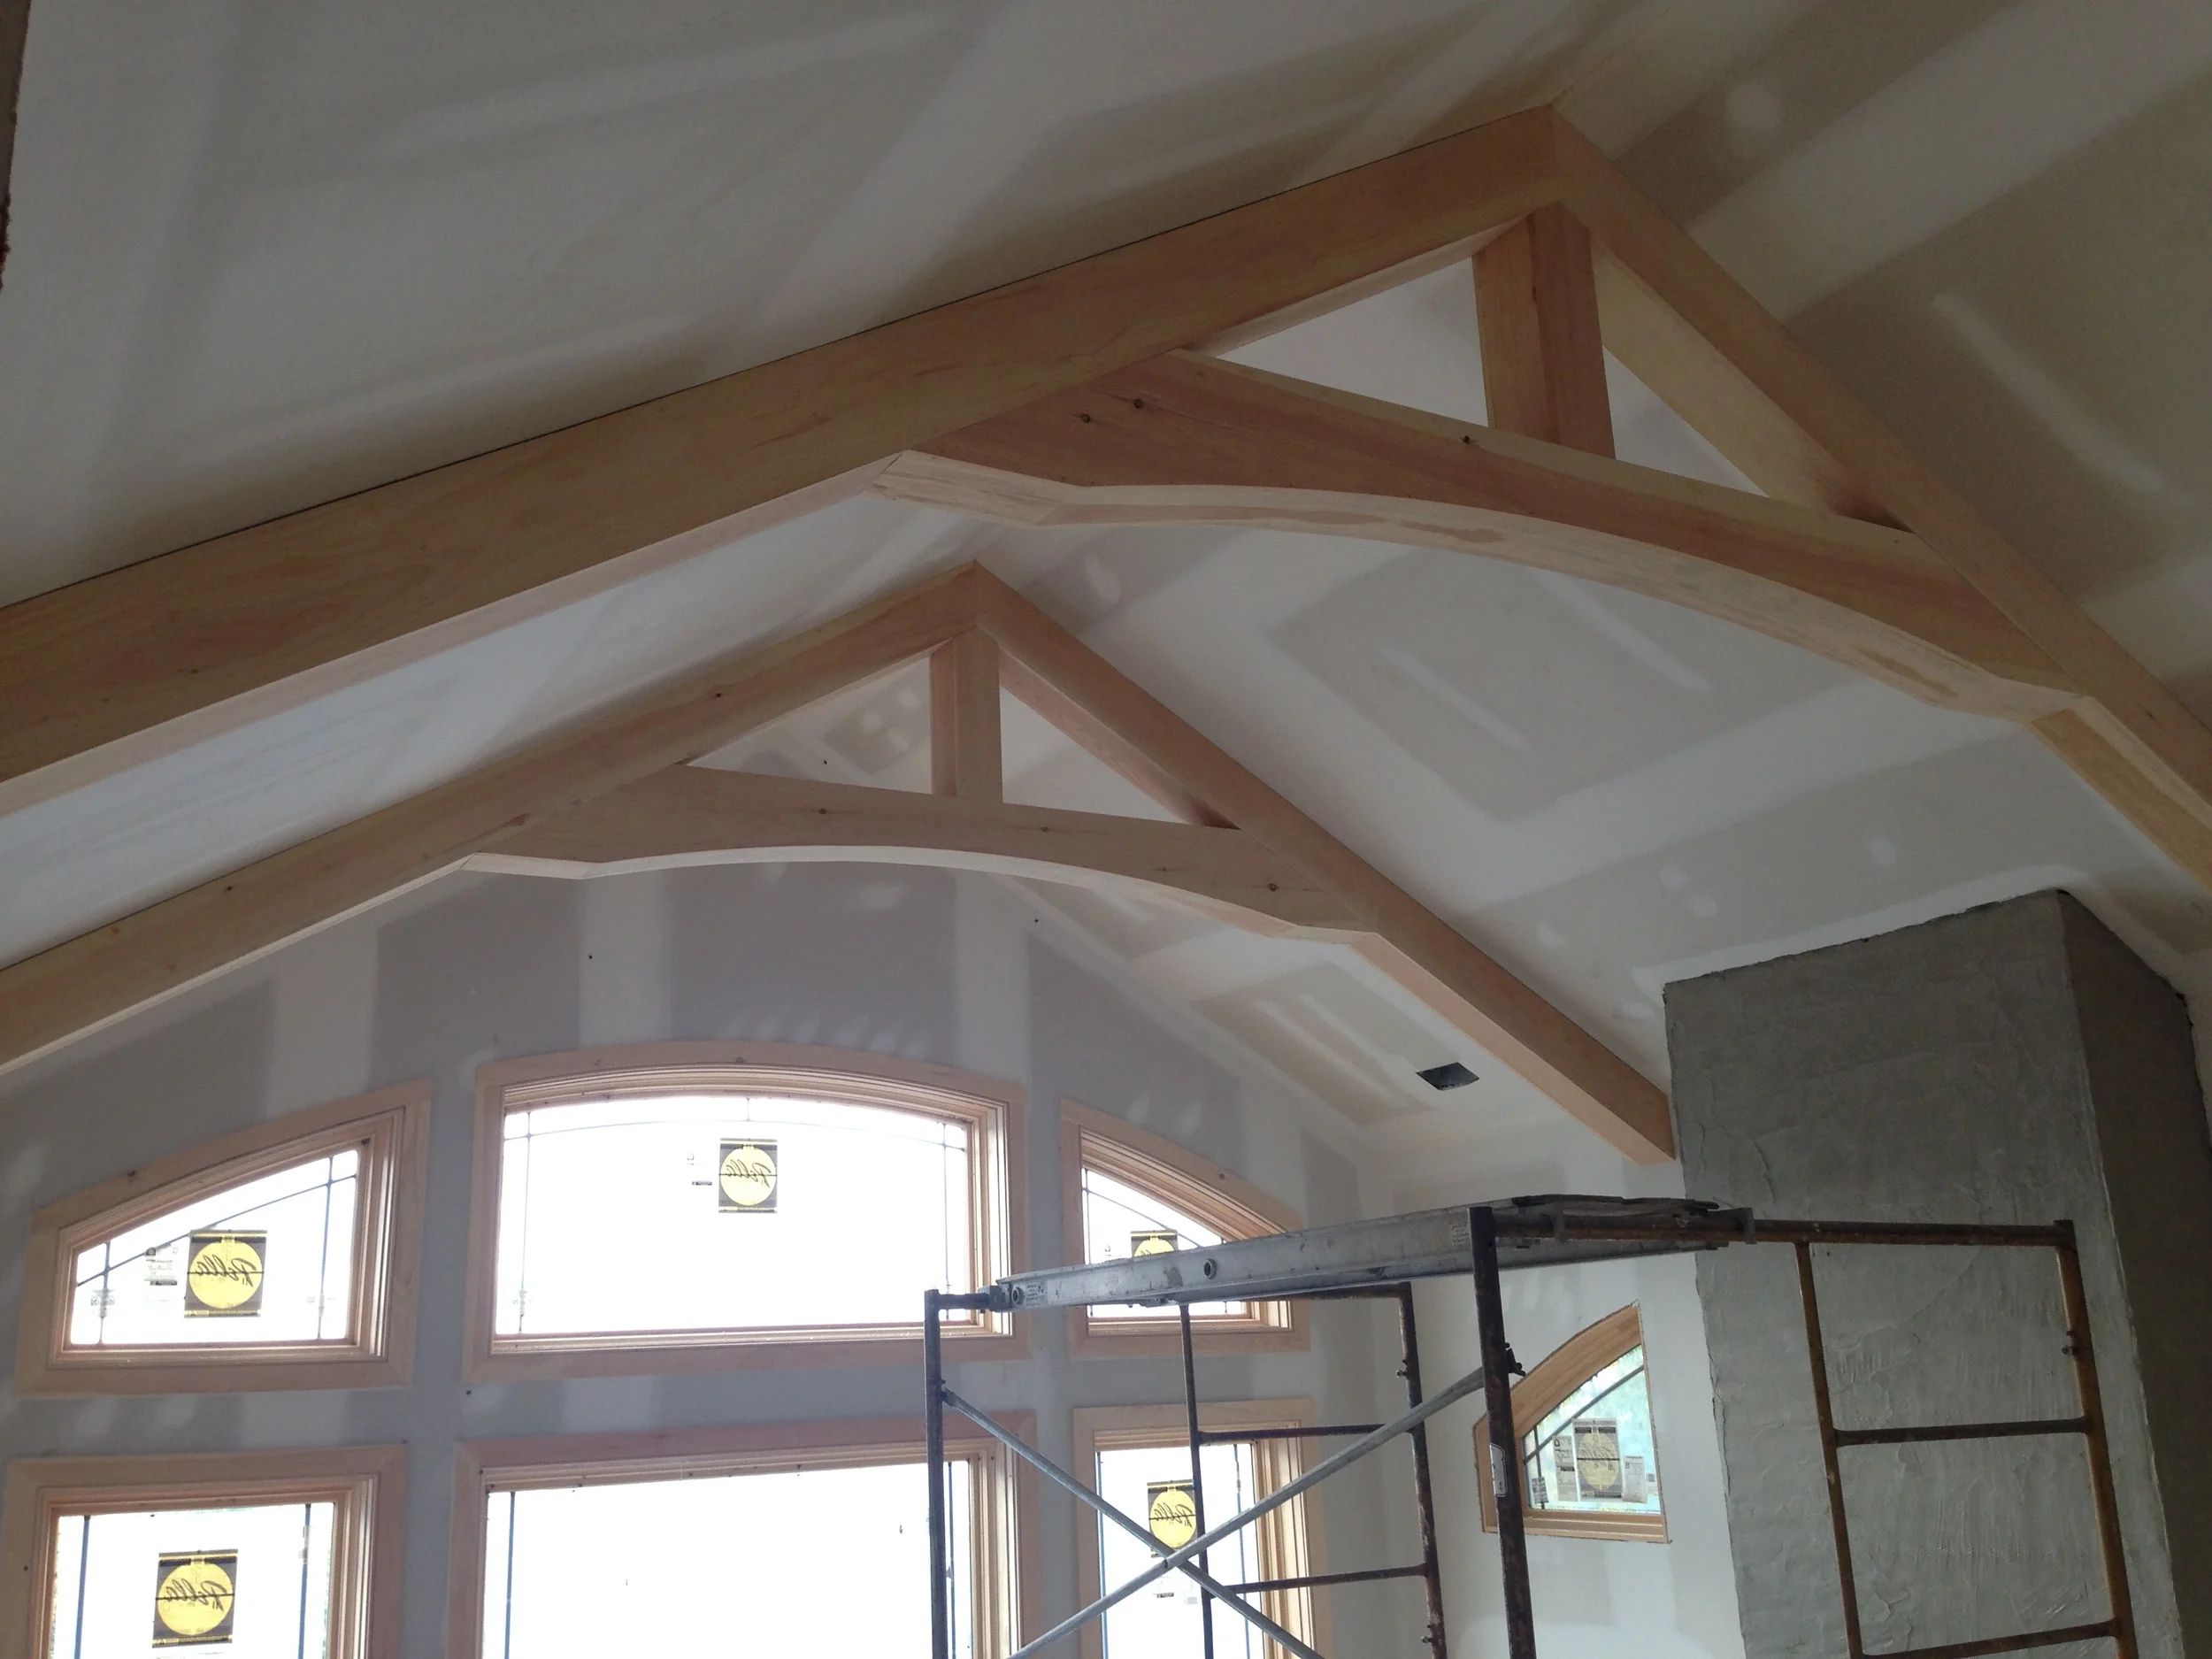

Faux timber trusses installed against the sloped ceiling, and centered on the fireplace.

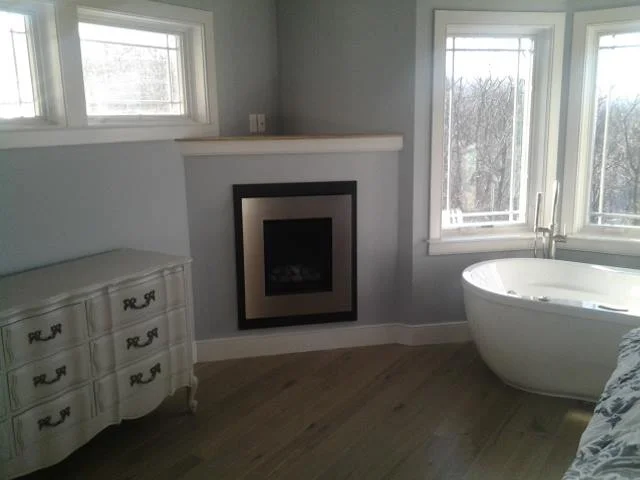

A few "after" photos (more to come)
tags / Cathedral Ceiling, In-law suite, Tower, Timber framing, Hardiplank, Pergola, Scissors trusses, Mission Ridge
Prairie style contemporary
Arts
and Crafts is my favorite architectural style. Same goes for these
clients. They found a photo in a magazine of a home very similar to
this one and asked me to use it as a basis for the design. Their finish
material selections were perfect, and whenever I drive down Route 67
south of Boonsboro I always look over at their home, on a ridge to my
right, and smile.
tags / Prairie, Frank Lloyd Wright-inspired, Two-story, Cedar, Prow, Prairie style contemporary
Cacapon River Two-Story
A custom home in the woods overlooking the Cacapon River, designed for an outdoorsy couple and their dog, carefully located to take advantage of the natural grade for the basement level garage. In addition, it was oriented on the site for maximum enjoyment of the river views from the living area, the master bed, and even the master bathroom's tub.